The Daily

Friday, October 2, 2026

Cold-weather rules are in for asphalt and concrete work · Five-unit townhouse project permitted in Redstone · New national standard sets framework for modular construction

3 stories · Read in about three minutes

01

Cold-weather rules are in for asphalt and concrete work
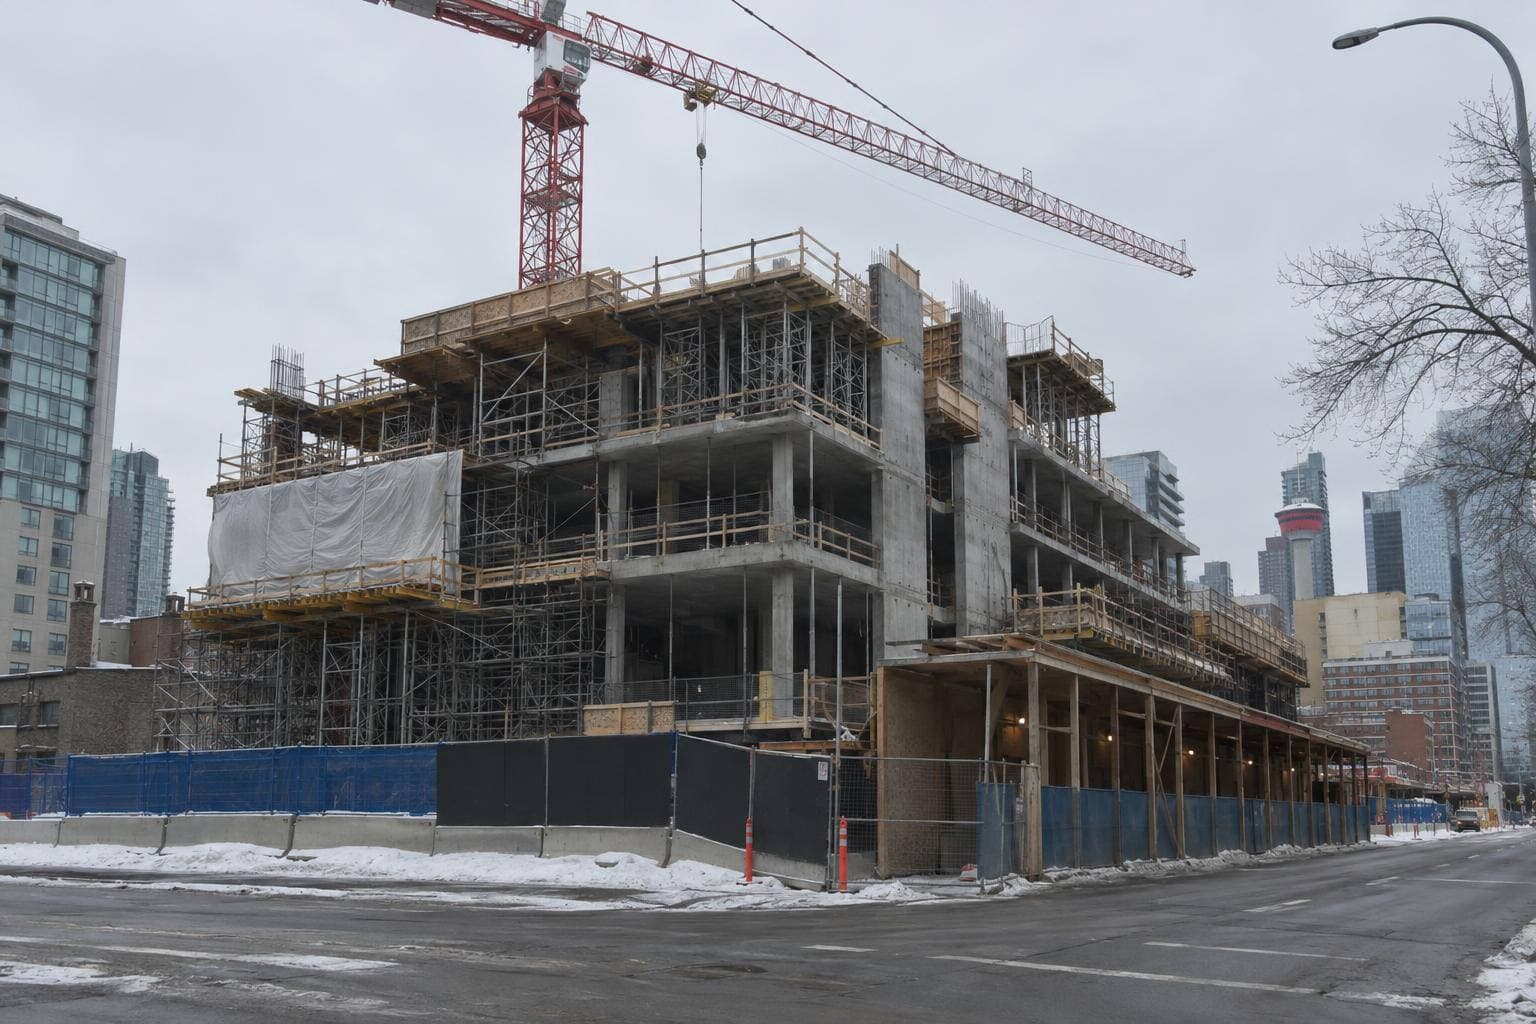
A Calgary commercial construction site — a general illustration for: Hot Mix Asphalt and Cement Concrete – Cold Weather Protocol
Reference photo — not an actual photo of the site.

Winter placement requirements are now in effect for hot-mix asphalt and cement concrete in Calgary.

The City has informed BILD Calgary that developers and contractors must follow specified temperature requirements when placing both materials during cold weather. The bulletin also states that non-compliance will have consequences. For GCs and site leads, that puts temperature conditions and placement procedures directly into winter planning for paving and concrete work.
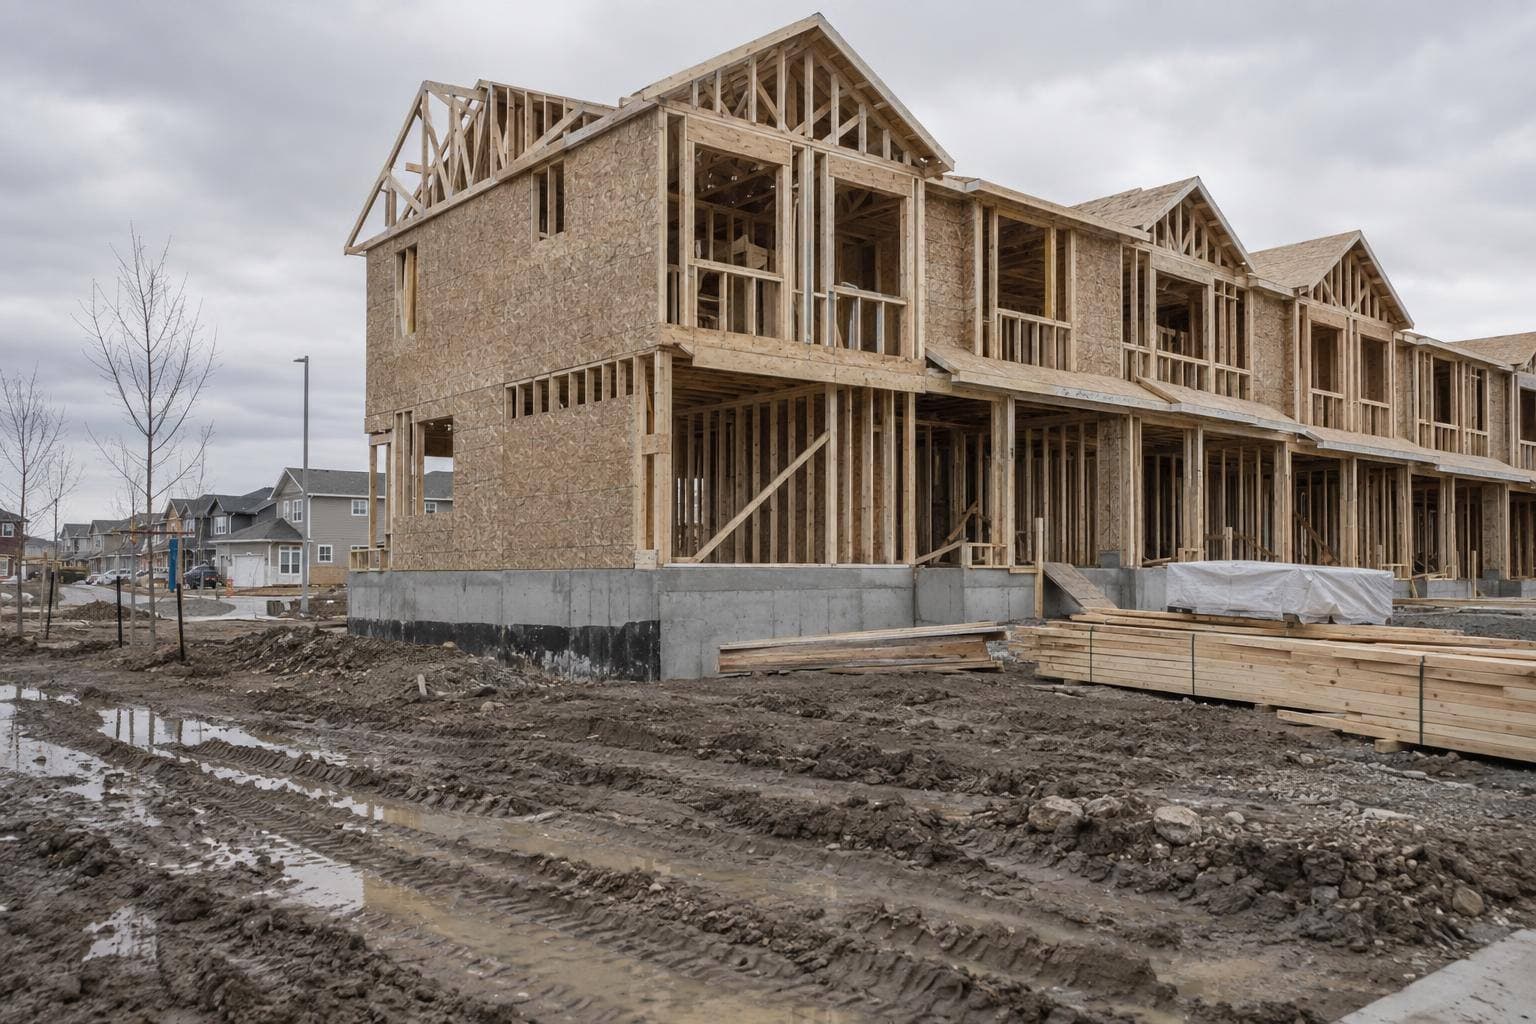
BILD Calgary Region

02

Five-unit townhouse project permitted in Redstone

A wood-framed rowhouse under construction on a muddy lot under an overcast sky, roof trusses and sheathing exposed.
Reference photo — not an actual photo of the site.

A new $1.05M townhouse project is planned in Redstone — the biggest permit Calgary issued this week.

The project at #822 132 Red Embers Li NE includes five units across three storeys. Streetside Development is listed as the contractor, and the City’s estimated project cost is $1,054,480.20. A build like this usually needs concrete, framing and carpentry, roofing and electrical crews.

Estimated cost
$1,054,480
Address
#822 132 RED EMBERS LI NE
Community
REDSTONE
Contractor
STREETSIDE DEVELOPMENT
Permit
BP2026-16778
Units
5

Calgary building permits

03

New national standard sets framework for modular construction

A Calgary commercial construction site — a general illustration for: CSA Group publishes new standard for modular construction sector
Reference photo — not an actual photo of the site.

A new national standard is setting out how volumetric modular buildings are designed in Canada.

CSA Group has published CSA Z251, Design of volumetric modular structures. The standard establishes a common technical framework for the design of volumetric modular buildings. The announcement comes as governments and industry leaders look to modular construction to accelerate project delivery, reduce waste and improve worker productivity across Canada.

Journal of Commerce

The network behind the daily

Calgary GCs post commercial work; reviewed subcontractors get asked directly. Free for subs, and we take no cut.