The Daily

Thursday, October 8, 2026

$7.4M dealership alteration planned in Arbour Lake · New restaurant planned for Sage Hill commercial building · Four three-storey rowhouse units planned in Bowness

3 stories · Read in about three minutes

01

$7.4M dealership alteration planned in Arbour Lake
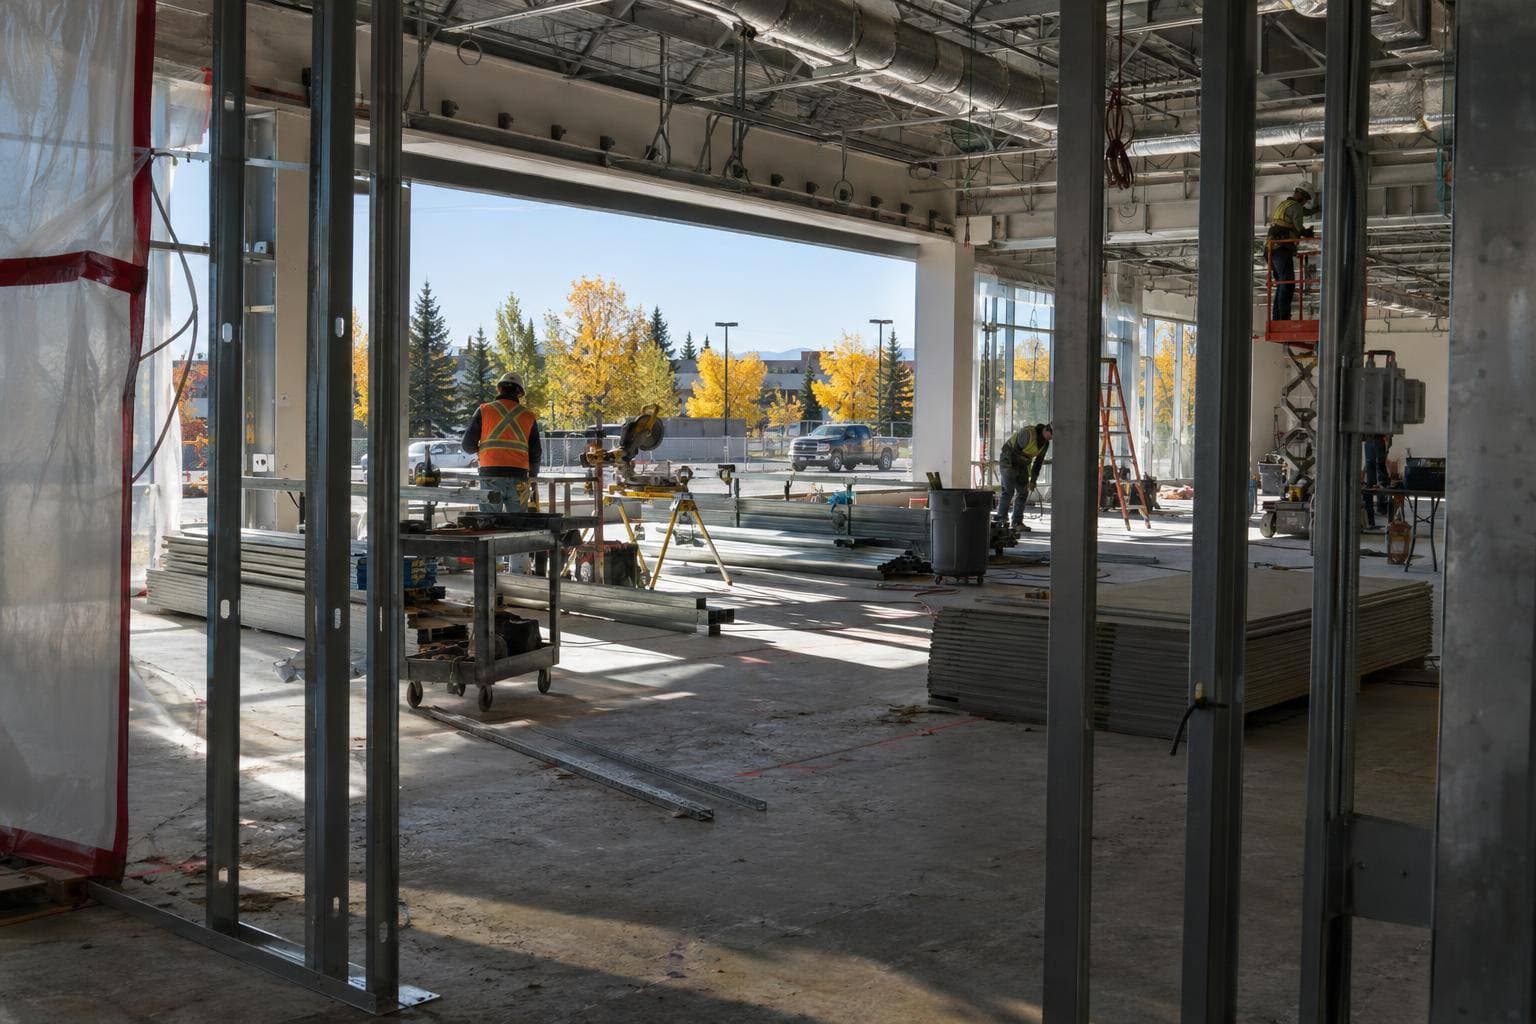
A stripped dealership interior with temporary partitions, exposed services and construction crews working across the floor plate, with no visible text or signage.
Reference photo — not an actual photo of the site.

A $7.4M dealership alteration is planned in Arbour Lake at 21 Crowfoot Circle NW. PCL Construction Management is named as the contractor for the commercial project.

The work is classified as an alteration under a dealership permit. A build of this size usually brings drywall, electrical, HVAC and plumbing crews into the mix. It is also the biggest building permit Calgary recorded this week, with 12 permits adding up to nearly $13M in estimated construction value.

Estimated cost
$7,400,000
Address
21 CROWFOOT CI NW
Community
ARBOUR LAKE
Contractor
PCL CONSTRUCTION MANAGEMENT
Permit
BP2026-13168

Calgary building permits

02

New restaurant planned for Sage Hill commercial building

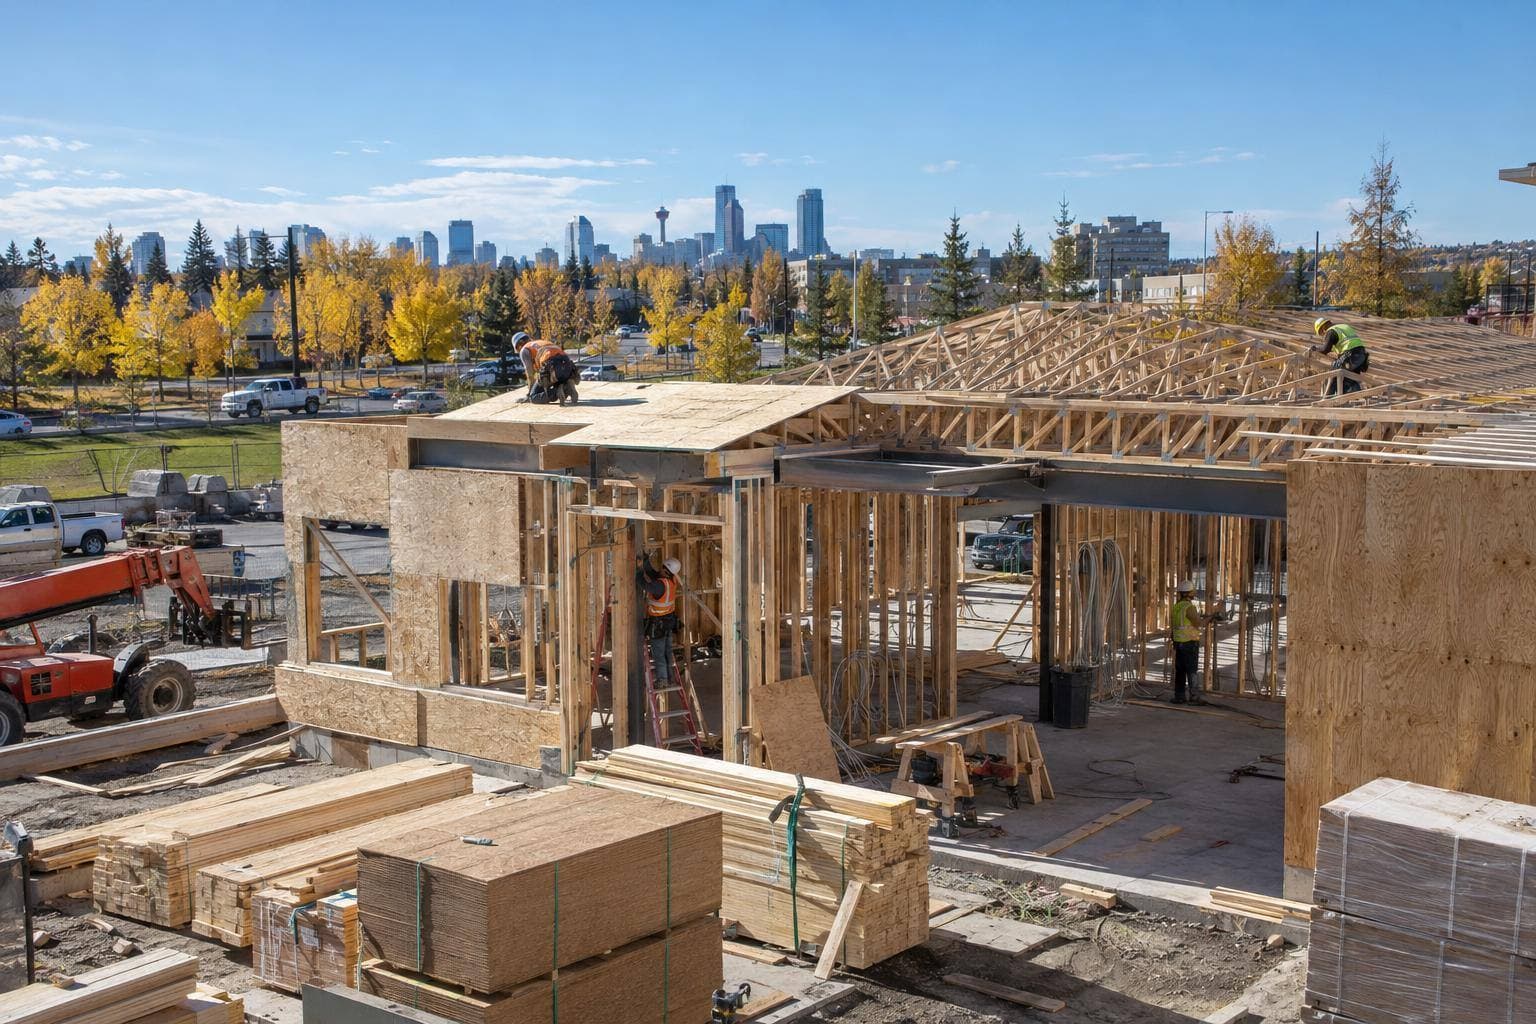
A commercial restaurant shell under construction with crews forming the structure, setting roof components and running electrical work, with no visible text or signage.
Reference photo — not an actual photo of the site.

A new restaurant is planned for Building 5 at Sage Hill Commercial, at 70 Sage Hill Road NW. The new-build permit carries a City-estimated construction value of $3.073M.

Datta and Tayefi Architects is named as the contractor. The work implies concrete, framing and carpentry, roofing and electrical scopes, making this a substantial commercial build rather than an interior-only fit-out.

Estimated cost
$3,073,000
Address
#5000 70 SAGE HILL RO NW
Community
SAGE HILL
Design firm
DATTA AND TAYEFI ARCITECTS
Permit
BP2026-15901

Calgary building permits

03

Four three-storey rowhouse units planned in Bowness

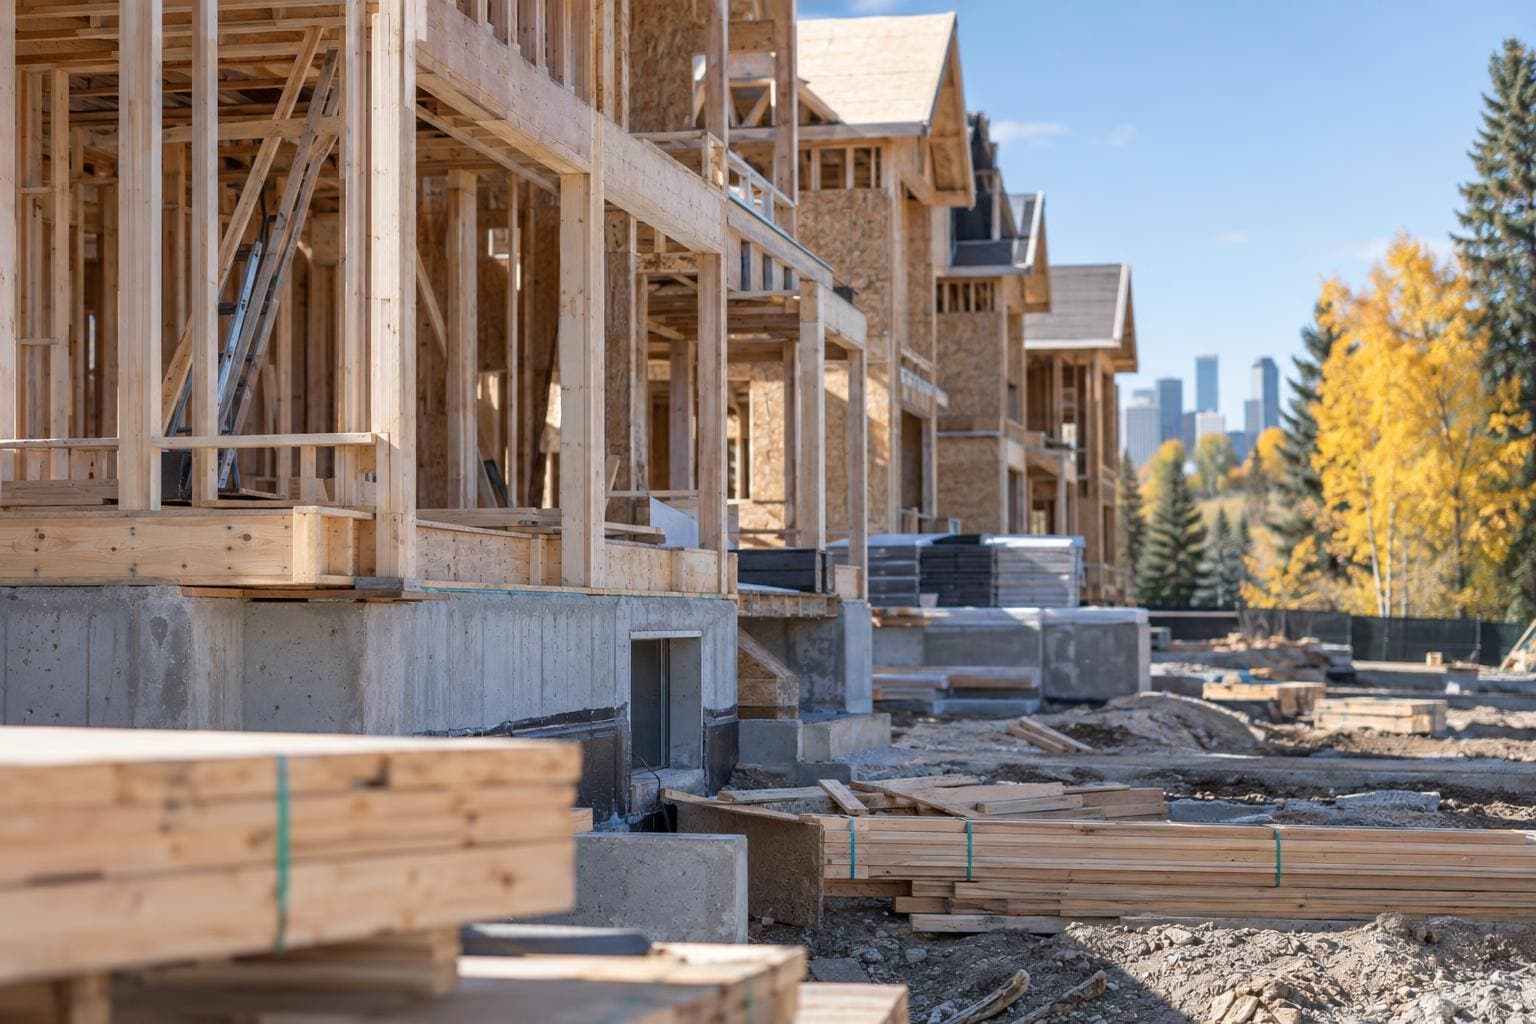
A Bowness residential construction site with concrete foundations, framing underway on a multi-unit rowhouse and roofing materials staged nearby, with no visible text or signage.
Reference photo — not an actual photo of the site.

A four-unit, three-storey rowhouse project is planned at 6435 33 Avenue NW in Bowness. Four Corners Contracting is named as the contractor, and the City-estimated construction value is $996,700.

The build implies concrete, framing and carpentry, roofing and electrical work. The Bowness project is one of two townhouse permits Calgary recorded this week, alongside a six-unit townhouse with two secondary suites in Highland Park.

Estimated cost
$996,700
Address
#1B 6435 33 AV NW
Community
BOWNESS
Contractor
FOUR CORNERS CONTRACTING
Permit
BP2026-13325
Units
4

Calgary building permits

The network behind the daily

Calgary GCs post commercial work; reviewed subcontractors get asked directly. Free for subs, and we take no cut.